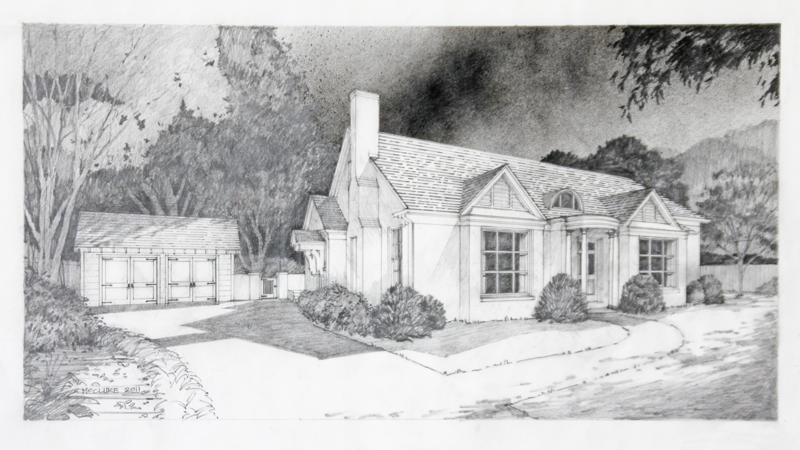
This is the front rendering of the St. Andrews house. We are very pleased with this design and can't wait for the house to start looking like this. If you look back at the original picture, which I posted below just in case you forgot, this is such a change!! Ryan has really enjoyed working with Mark McClure and as you can tell he is very talented!!
Formed in 2011, RKA Construction, LLC is a custom home builder located in Memphis, Tennessee. Created out of a love for building and a desire to provide a better ownership experience, our focus is simple- provide superior quality, craftsmanship, and customer service in everything we do.
Let us know if we can help with your current construction or real estate needs. We are a licensed general contractor and provide real estate services through Marx-Bensdorf Realtors. We would love the opportunity to assist you!
Wednesday, November 9, 2011
Curb Appeal
This is the front rendering of the St. Andrews house. We are very pleased with this design and can't wait for the house to start looking like this. If you look back at the original picture, which I posted below just in case you forgot, this is such a change!! Ryan has really enjoyed working with Mark McClure and as you can tell he is very talented!!
Monday, November 7, 2011
St. Andrews update
The St. Andrews house is well underway. There has been lots of demo lately! You can see in these pictures how open the kitchen/great room is going to be when completed. (Don't let the loose wiring scare you...power has been disconnected from the house)
This is the view of the great room from the back door.
This is the view of the great room from the hallway.
Here is a picture of the Master Wing addition. The slab was poured early last week and the framing began on Thursday. They should finish framing the second floor by the end of this week.
Bathrooms have been gutted, walls have been knocked out, and lots of decisions have been made. We are very excited to see the master addition taking shape. Framing is one of my favorite parts because then you can get a true feeling of the space.
We have the received the rendering back from Menzer McClure Architects, and are extremely pleased. The front of the house is going to look amazing!! Mark McClure is a very talented architect who designed Ryan's parents house, and has been working with Ryan on exterior design and interior space planning for the St. Andrews house. We will post the rendering at some point, as it really deserves its own post.
This is the view of the great room from the back door.
This is the view of the great room from the hallway.
Here is a picture of the Master Wing addition. The slab was poured early last week and the framing began on Thursday. They should finish framing the second floor by the end of this week.
Bathrooms have been gutted, walls have been knocked out, and lots of decisions have been made. We are very excited to see the master addition taking shape. Framing is one of my favorite parts because then you can get a true feeling of the space.
We have the received the rendering back from Menzer McClure Architects, and are extremely pleased. The front of the house is going to look amazing!! Mark McClure is a very talented architect who designed Ryan's parents house, and has been working with Ryan on exterior design and interior space planning for the St. Andrews house. We will post the rendering at some point, as it really deserves its own post.
Tuesday, November 1, 2011
Montclair Details
I wanted to give everybody some details on the products and finishes we used on the Montclair house.
We added hardwood in the kitchen and had all existing floors re-finished. The stain color is chocolate mocha.

We used black and white basket weave tile on the floor and white subway tile in the shower. The tile is Merola and was ordered through The Home Depot. I have already mentioned the grout color but just in case you missed it, the grout is Mapei Silver. We had the vanity custom made but we chose the paint color, which is Benjamin Moore Nantucket Grey. We also used the same color on the walls above the bead board. The granite countertop is called absolute black and has a honed finish. The sink and tub fixtures were ordered from Faucets Direct. The mirror is from Pottery Barn.

Once again, we had the cabinets custom made but we chose the paint color which is Benjamin Moore Linen White. The contertops are carrera marble. The appliances are all Frigidaire Gallery and look great! The cabinet hardware is Shaub and Company and was ordered from Handlesets.com. The kitchen faucet is made by Pegasus.
The lighting fixtures are from a variety of places. I shop around until I find exactly what I am looking for. Some are from Pottery Barn, Home Depot, Lowe's, Grahams and probably other places I just can't remember.
There are a lot of choices that go into renovating a house and I love picking out finishes!! I only get tired of all these decisions when Ryan and I don't agree, but luckily we have similar tastes and everything usually turns out just the way we envisioned.
We used black and white basket weave tile on the floor and white subway tile in the shower. The tile is Merola and was ordered through The Home Depot. I have already mentioned the grout color but just in case you missed it, the grout is Mapei Silver. We had the vanity custom made but we chose the paint color, which is Benjamin Moore Nantucket Grey. We also used the same color on the walls above the bead board. The granite countertop is called absolute black and has a honed finish. The sink and tub fixtures were ordered from Faucets Direct. The mirror is from Pottery Barn.
Once again, we had the cabinets custom made but we chose the paint color which is Benjamin Moore Linen White. The contertops are carrera marble. The appliances are all Frigidaire Gallery and look great! The cabinet hardware is Shaub and Company and was ordered from Handlesets.com. The kitchen faucet is made by Pegasus.
The lighting fixtures are from a variety of places. I shop around until I find exactly what I am looking for. Some are from Pottery Barn, Home Depot, Lowe's, Grahams and probably other places I just can't remember.
There are a lot of choices that go into renovating a house and I love picking out finishes!! I only get tired of all these decisions when Ryan and I don't agree, but luckily we have similar tastes and everything usually turns out just the way we envisioned.
Thursday, October 20, 2011
Montclair Before and After Photos
Monday, October 17, 2011
FOR SALE!!
Wow! Ryan has worked so hard and has finished this restoration in record time! The house is now officially on the market and Ryan is listing it himself since he has joined Crye-Leike.
We are really pleased with how the outside turned out. Picking out exterior colors is something we spend a lot of time on, so it is always satisfying when it turns out the way you imagined!
The kitchen is amazing! Everytime I see this kitchen I get a little kitchen envy! Everything from the custom cabinets and stainless appliances, tothe carrera marble counters makes this a dream kitchen!
I am in love with the vanity in the bathroom!! It is the perfect shade of green, which compliments the black granite countertop.
Although it was completely gutted, we hope the bathroom feels like it could be original to the house.
We are really pleased with how well the hardwood floors turned out, as you can see in the picture. This is the master bedroom which has two nice windows and two nice closets.
The Living Room turned out great. It is amazing how the new windows have really changed the feel of the entire house.We also installed recessed lighting and new moulding.
The dining room is a great space. We opened it up to the kitchen and took down the half wall that divided it from the living room. This really helped the flow of the living spaces.
The study is a major bonus to this house. It really provides an additional living space for the house.

This deck is such a great feature that helps extend the living space to the outdoors.
This is a great house and I know that whoever buys it will be extremely pleased. Lots of memories can be made in a great home like this!!
We are really pleased with how the outside turned out. Picking out exterior colors is something we spend a lot of time on, so it is always satisfying when it turns out the way you imagined!
The kitchen is amazing! Everytime I see this kitchen I get a little kitchen envy! Everything from the custom cabinets and stainless appliances, tothe carrera marble counters makes this a dream kitchen!
I am in love with the vanity in the bathroom!! It is the perfect shade of green, which compliments the black granite countertop.
Although it was completely gutted, we hope the bathroom feels like it could be original to the house.
We are really pleased with how well the hardwood floors turned out, as you can see in the picture. This is the master bedroom which has two nice windows and two nice closets.
The Living Room turned out great. It is amazing how the new windows have really changed the feel of the entire house.We also installed recessed lighting and new moulding.
The dining room is a great space. We opened it up to the kitchen and took down the half wall that divided it from the living room. This really helped the flow of the living spaces.
The study is a major bonus to this house. It really provides an additional living space for the house.
This deck is such a great feature that helps extend the living space to the outdoors.
This is a great house and I know that whoever buys it will be extremely pleased. Lots of memories can be made in a great home like this!!
Tuesday, October 11, 2011
St. Andrews Interior
I want everybody to see pictures of St. Andrews in all its glory before any of the demo starts. Built in 1945, we bought this house from the estate of the original owners. When I say that this house is in its original state... I mean NOTHING has been updated. It is completely original!!
You can see that the only thing that has changed in the kitchen is the addition of the dishwasher. Also, at some point the original stove broke and they replaced it with this tiny one.
This is the sunroom. It was originally a porch that they had enclosed at some point. They left these sweet planters, so if anybody wants some aloe plants you're welcome to them.
This is the current dining room. We are going to be combining the kitchen, sunroom, and dining room into one big kitchen/great room!!
The living room is a really nice sized room. The whole first floor has tall ceilings and big windows. All of the hardwood had carpet over it except for two of the three downstairs bedrooms. In all of these pictures the floors look pretty good but there are a few spots that are going to need some patching. We commonly have to do this and we have wonderful floor guys so you can't even tell the difference when they are done.
This bathroom is in good shape but will be updated with new wall tile and fixtures. The floor tile is in excellent condition and can be salvaged. It is shared by two of the downstairs bedrooms.
This is the current master bath, there is a shower to the right of the sink.
After renovations this bathroom won't even exist. We are actually turning part of it into a closet.
We are adding a master suite wing on the southeast corner of the house, which will obviously be a step up from the current master.
This is one of the three downstairs bedrooms. It has two closets and is good sized.
This is the current master which will just be a regular guest bedroom when we are done. It currently has two closets and one bath. When we are done it will have two closets and share the hall bathroom with the above bedroom.
This is the current third bedroom downstairs. It will be the new dining room. We are completely reconfiguring it and changing the doorways. Right now it opens off of the bedroom hallway. When we are done it will have an opening on the wall by this window that will open it to the foyer. It will also have an opening to the great room.
I didn't even take any pictures of the upstairs or the garage that has been converted to a den, which by the way we will be converting it back to garage. I've gone a bit long already, so I'll share more on a later post.
You can see that the only thing that has changed in the kitchen is the addition of the dishwasher. Also, at some point the original stove broke and they replaced it with this tiny one.
This is the current dining room. We are going to be combining the kitchen, sunroom, and dining room into one big kitchen/great room!!
The living room is a really nice sized room. The whole first floor has tall ceilings and big windows. All of the hardwood had carpet over it except for two of the three downstairs bedrooms. In all of these pictures the floors look pretty good but there are a few spots that are going to need some patching. We commonly have to do this and we have wonderful floor guys so you can't even tell the difference when they are done.
This bathroom is in good shape but will be updated with new wall tile and fixtures. The floor tile is in excellent condition and can be salvaged. It is shared by two of the downstairs bedrooms.
This is the current master bath, there is a shower to the right of the sink.
After renovations this bathroom won't even exist. We are actually turning part of it into a closet.
We are adding a master suite wing on the southeast corner of the house, which will obviously be a step up from the current master.
This is one of the three downstairs bedrooms. It has two closets and is good sized.
This is the current master which will just be a regular guest bedroom when we are done. It currently has two closets and one bath. When we are done it will have two closets and share the hall bathroom with the above bedroom.
This is the current third bedroom downstairs. It will be the new dining room. We are completely reconfiguring it and changing the doorways. Right now it opens off of the bedroom hallway. When we are done it will have an opening on the wall by this window that will open it to the foyer. It will also have an opening to the great room.
I didn't even take any pictures of the upstairs or the garage that has been converted to a den, which by the way we will be converting it back to garage. I've gone a bit long already, so I'll share more on a later post.
Friday, October 7, 2011
Some people might say I am a dog lover!
Saturday morning Ryan called and told me there was a dog that had been hanging around the Montclair house for a few days and had been playing with the workers all morning. He was running around chasing sticks, just sitting on the porch watching them work, and of course trying to get inside. Ryan had already called our vet, Walnut Grove Animal Clinic, and thought we should take him up there.
Just a little shout out to Walnut Grove, if you live in our area I would highly recommend them. They are amazing!!!
Anyways, I got Stella's kennel, her leash, and a bag of dog food for the trip. He was more then happy to hang around us and do what we wanted him to do.
We had him checked out and he was perfectly healthy. We were going to pay to board him until Monday and hopefully find someone that would take him by that time.
We left the dog at the vet and when we got back to the Montclair house, one of the workers said a guy had been walking around looking for a dog and left his name and number. Ryan called the guy and he said that he rescues dogs and has 19 at his house! This is one of his rescues that had gotten out of his yard that was nearly five blocks away.
The guy said he had actually just had someone contact him about adopting this dog, so i was glad to hear that b/c I was really falling for the dog. If you have been thinking about getting a dog I can give you the name of the guy who runs the rescue.
Renovating these houses is always interesting, and you never know where they might lead.
Just a little shout out to Walnut Grove, if you live in our area I would highly recommend them. They are amazing!!!
Anyways, I got Stella's kennel, her leash, and a bag of dog food for the trip. He was more then happy to hang around us and do what we wanted him to do.
| That is asphalt on Ryan's pants not drool/dirt from the dog. |
The guy said he had actually just had someone contact him about adopting this dog, so i was glad to hear that b/c I was really falling for the dog. If you have been thinking about getting a dog I can give you the name of the guy who runs the rescue.
Renovating these houses is always interesting, and you never know where they might lead.
Subscribe to:
Posts (Atom)


