Formed in 2011, RKA Construction, LLC is a custom home builder located in Memphis, Tennessee. Created out of a love for building and a desire to provide a better ownership experience, our focus is simple- provide superior quality, craftsmanship, and customer service in everything we do.

Let us know if we can help with your current construction or real estate needs. We are a licensed general contractor and provide real estate services through Marx-Bensdorf Realtors. We would love the opportunity to assist you!


Wednesday, April 18, 2012

Burgundy Update

Here is an update on our house on Burgundy. Things are moving along very quickly. We are in a huge time crunch to get out of our house and at this point our new house is not going to be ready. So, we are going to be living with my parents for a week.

Here is the kitchen with some changes. The drywall is up and the hardwood floors have been installed.
Here is a picture of the den. The paneling is down and drywall has been put up.  There was a problem with the firebox which needed to be replaced so we just ended up redoing the whole thing. We ripped out all of the brick and got a new firebox and put up new brick.

This is a picture of the upstairs. The ceiling has been raised and new smooth drywall has been put up. 


This is a picture of the master bath still waiting to be dry walled so it is kind of hard to make out what's what. You can actually see through the studs into the guest bath. 


If you look closely, you tell where the shower has been framed up and the toilet is going to be next to it. We are going to have double sinks with mine to the left of the door and Ryan's will to the right of the door. 


It is not going to be as easy for me to use some of his drawers and encroach on his counter space now. Even though I feel certain it will probably still happen. We currently have 8 drawers in our bathroom and I use 6 of them:) 


Here is a picture of our master closet, which once again is hard to tell without the drywall. It is a good sized closet but does have the angle of the stairs coming down.


I am excited though and I know we can make it work. I am thinking of neat shelves or something that I can have built under those stairs.


You can tell by the hardwood floors where we took in the hall closet and where the old bedroom closet ended. The space on the right is where the old shower was. So, it really is pretty good sized. 


The house is actually a little further along then these pictures show. I just didn't want to skip part of the process. All of the drywall is up and the tile has been laid.


I picked out all interior paint colors this weekend. We also tagged slabs of granite and marble we want for the kitchen and bathrooms. We also went to Graham's Lighting and picked out all of the light fixtures.


We will be moving out of our house on the 21st and are hoping that this house will be ready on the 28th for us to move into. I have to be honest, I was over there yesterday and I have my doubts.

Wednesday, April 11, 2012

Long Overdue Update

I apologize for the long time period between my last post. Things have been busy. Ryan has been super busy and I thought with him doing this full time would give him more spare time. Well it hasn't. In fact I almost feel he is busier then ever before. But in due time I know that things will calm down and there will be more of a routine.... I hope.
I have been out of town, packing for the move, and enjoying this warm weather.


A lot has happened at St. Andrews and it looks amazing!!!


The slurry has been put on the brick, the trim has been painted, and the copper has been uncovered. The exterior has exceeded our expectations!!!


The back patio has been poured and the brick has been laid. Not shown in these exterior pictures is the new driveway and new walk to the front door. This week they are installing the sprinkler system and starting to put in the landscaping!!


The cabinets are wonderful, the countertops are beautiful, the appliances are my dream, and the backsplash is perfect. The kitchen is basically complete. We are still missing the light fixtures, which are being installed this week. 


Check out that farm sink. This one is hand made and beautiful! We are also still missing plumbing fixtures which are going in this week as well.


I am hopefully going to get back over there and take more pictures soon. All of the rooms have been painted, the floors are finished, the light fixtures and plumbing fixtures will be done end of this week.


Keep your eyes peeled because this house will be on the market very very soon!!!

Wednesday, March 21, 2012

RKA Investments Officially Open for Business

I shouldn't say officially open for business because it was already open for business. It's just that know it is fully open for business - as in Ryan's only job.


This past Thursday was Ryan's last day at his full time job. Some of you may not have realized it but while Ryan has been working on all of the houses you see on this blog he also had a full time job. Depending on their busy season it was a 60-70 hour a week full time job working for Standard Construction.


Ryan has a degree in Building Science from Auburn so construction has always been his calling. He worked for Montgomery Martin, a large general contractor, here in Memphis right out of college for 4 years. While there, he worked as a Project Manager building mostly commercial projects that ranged from small retail spaces to larger office buildings. He then had the opportunity to go work for my family in the road construction business. If you know Ryan you know that houses are his passion, so that is why this change makes so much sense. 


He is now able to focus all of his attention on his business: custom building, home restorations, and real estate. He was actually listed in the Commercial Appeal on Sunday as one of Crye-Leike's top sellers for February! 


It is slightly scary when your husband tells you he wants to quit his job and start his own business. There are a lot of securities with having a job.... health insurance, car insurance, a cell phone, a truck, free gas and the most important a paycheck twice a month! 


That being said, I believe in him and I know he is going to be successful! I love houses too, so it is exciting for me as well. Here is a link to his RKA Investments business website if you would like to check out some of the stuff he is doing. 

Wednesday, March 14, 2012

St. Andrews Tile & Floor


Lots of finishes have been going in at St. Andrews. The hardwood floors have been installed but are waiting to be finished until basically all of the other work is done.


The fireplace in the living room is looking much better. A limestone mantel and hearth will soon be installed.


The concrete patio in the back has been poured and looks really good. This will get a brick knee wall around the perimeter and brick steps coming out of the french doors.


What is really looking good is all of the tile work. Most of the tile work has been completed and grouted. It looks amazing!!! The laundry room and half bath have a terrazo tile with 4 different sizes being used, sorry no picture of that.


In the downstairs guest bathroom the shower has been tiled with white 4x6 tile and a black accent. We left the original tile floors since they were in great condition and were also great looking.


The upstairs guest bathroom has a subway tile shower and gray dot tile floor.


I am saving the best for last- the master bathroom!!! WOW, I am in love! The shower and wainscotting are carrera marble subway tile and the floors are a carrera marble basket weave tile. We used 2 cm solid stock carrera for the shower door jamb, casing, and shower seat. It looks absolutely wonderful!!


More updates will be coming soon. We're getting close to completion, so things are really starting to take shape.

Wednesday, February 29, 2012

Burgundy Before Part 2


This is the hallway that leads back to the bedrooms. The door casing on the right is the front entry. The door on the left that you can see is the stairway to the upstairs. We are going to open that up where you can see some of the stairs and move the door to the top of the stairs. 


If you turn left by the stairs that is where the guest bathroom is. If you keep going down the hall there is a coat closet on the left and a guest bedroom on the right. The doorway straight ahead is the second guest bedroom. The doorway right past the closet on the left is the master bedroom.


This is the guest bathroom off of the hallway. It has a room you walk in that has a big linen closet and a large vanity with sink. 


Then you have another doorway that leads to the bathtub, toilet and another small sink.


We are planning on tearing it all out except for the tub and linen closet and basically making it one larger bathroom without the doorway in the middle. That will hopefully leave room for double sinks.


This is the first guest bedroom that was evidently the boys room since it has blue trim.


This is the second guest bedroom that was obviously the girls room with the pink trim and wallpaper.


This is the master bedroom in its current state. When you walk in on the left it has one closet, then the door to the bathroom and then a second closet.


This is the master bathroom. Which has obviously recently been renovated. So, I know some people are going to think we are crazy for ripping it out but these are our reasons:

  1. This is really not our style at all.
  2. I am in love with my current master bath and want to make this master bath at least resemble my current bath. (Look back at this old post to see what my bathroom looks like.)
  3. I am hoping and praying that we can combine the areas from this bathroom, the two closets and the hall coat closet to make a walk in closet and a bathroom. 
We are planning on reusing the vanity, toilet and mirror in this bathroom for the upstairs bathroom. 


These photos should give you a good idea of the house in its original state. Ryan has already had all of the demo work completed. So, the upstairs, kitchen and all three bathrooms have been gutted down to the studs. The dining room, living room and all the bedrooms are staying the same they are just desperately in need of some paint. 


We are working fast here. We already have a contract on our house and Ryan has already sold our buyer's house. So we are trying to move as quickly as we can. Everything has moved really fast, but if you know Ryan that is just how he operates.

Wednesday, February 22, 2012

Burgundy Before Part 1

Here are the before pictures of our new house on Burgundy.

These are the pictures of the upstairs. It is just one large room with lovely red carpet. There is also a full bathroom upstairs but we forgot to take before pictures.

We are obviously going to put new carpet upstairs and raise the ceilings in this room because they are a little low.
Check out this sink sticking out into the middle of the room.


These are the double ovens that were just in the middle of the kitchen. We believe they couldn't decide where to put them so they just made this  column in the middle of the room. This column basically splits the kitchen into two rooms.


In the picture below you can see this awkward walkway that was made by the sink and the double ovens. You can also see little bits of red on the floor. The lovely red carpet upstairs had already been ripped out and little remnants were all over the floor.


This is the dining room which is your basic dining room. It is a really good size and has a nice big window. I am really showing you these pictures so you can see the interesting wallpaper.


This is the den and its beautiful green trim. You can see that the kitchen is already pretty open to the den but we are going to open it up a little more. Below is another picture of the den showing the mantle.


I will put up the rest of the before pictures in a later post. There are just too many pictures to put them all in one post.

Thursday, February 16, 2012

Before its too late

I wanted to finish showing you the work we did to our current house before we move. Like I have said before, when we bought this house it was a 2 bedroom, 1 bath and is now a 3 bedroom, 2 1/2 bath.  We started all of the work after we had lived in the house for a year.

This is what the back of our house looked like before we did the addition. Our master was on the far left, the sunroom with the row of windows was in the middle, and the back door that led straight into the kitchen on the right. 


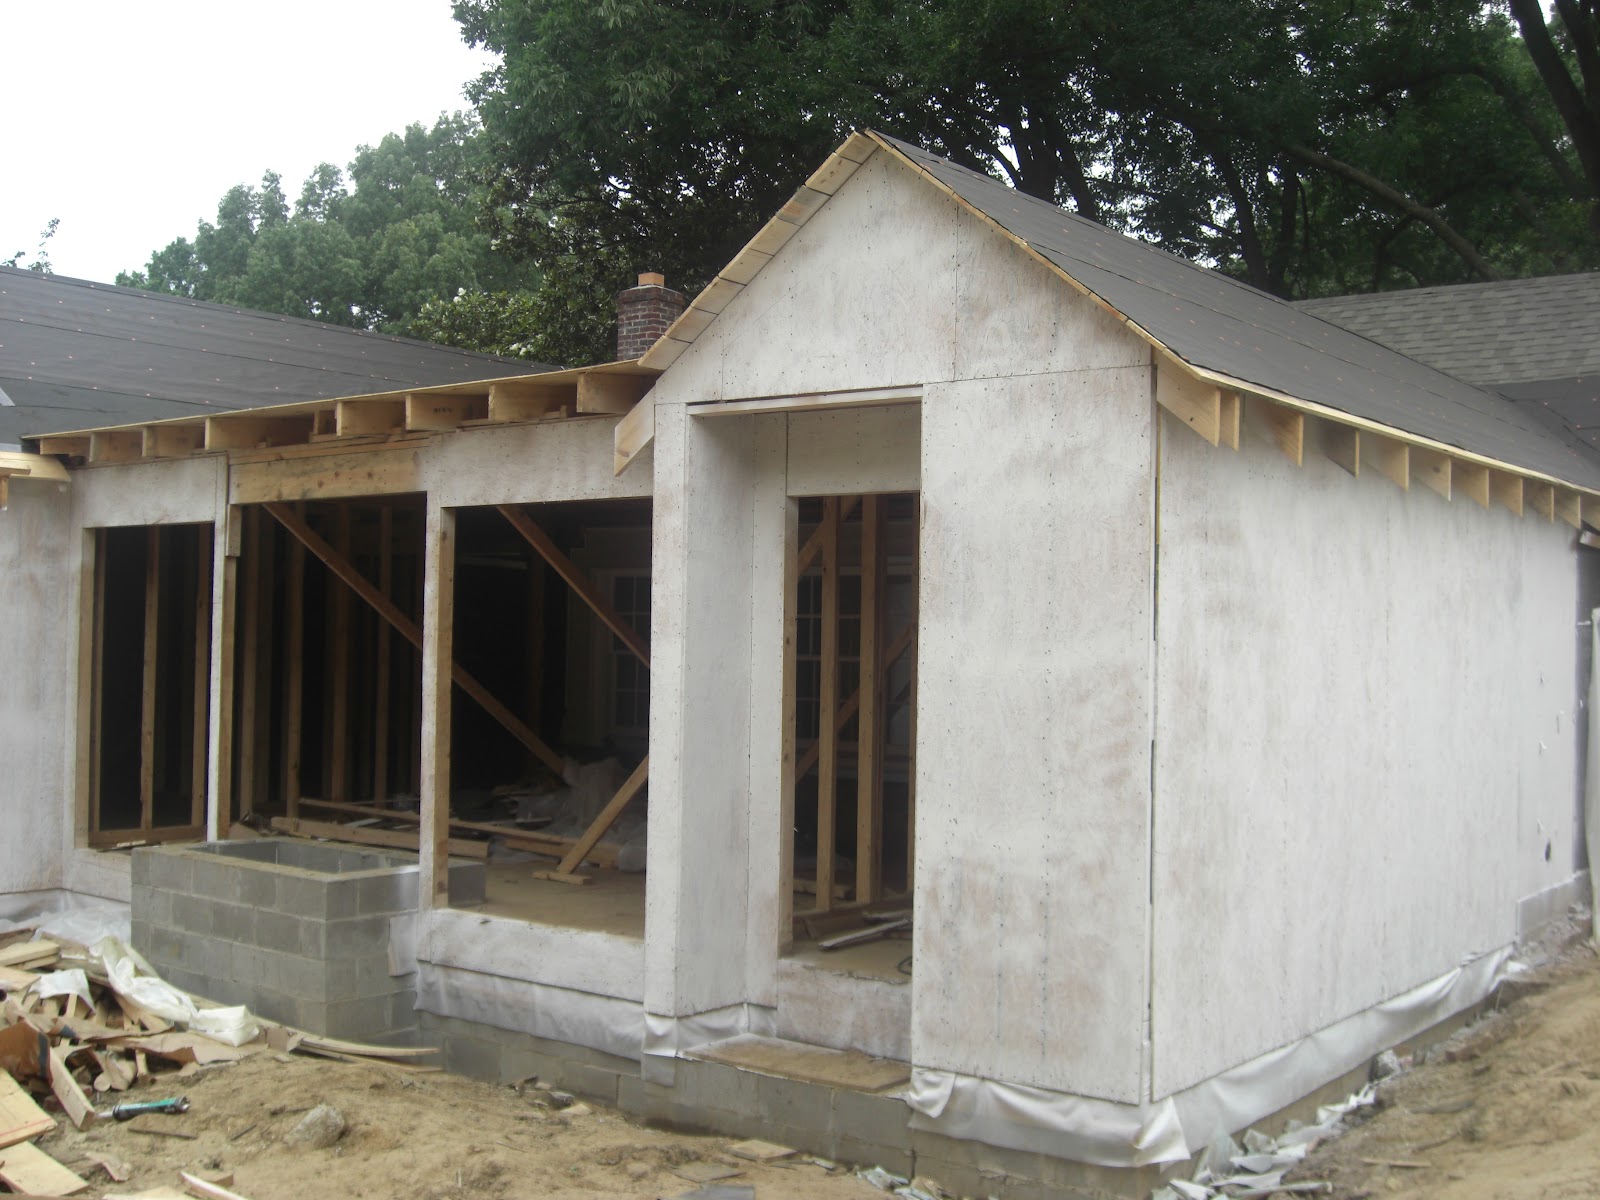
They ripped off the old brick and then just basically built the addition around the house. Which was good since we lived in the house during this whole process.


Then they did the framing and you can still see that row of windows was still there. After they installed the windows and doors they knocked out that rear wall and the only thing that separated us from all of the work was a sheet of plastic.


This is what the back of our house currently looks like. Well actually this picture was taken during the summer so everything is nice and green. That is our master wing on the left and the two french doors that lead to our den. Then our back door on the far right that leads into a small mud room area with a half bath and a laundry closet. 


You can't see it from this photo, but we also built a double carport in the back corner which has been wonderful. Well wonderful if Ryan doesn't have all of his hunting stuff in it.
We have put a lot of work into this house and love it. To say that we are going to be sad to leave it is an understatement, but we're looking forward to making changes on our new home.

Amazingly, we already have a contract on our old house without ever putting it on the market. We went to Church last Sunday, saw a neighbor and told him we were going to move. He knew somebody that wanted to look at it and the house was sold later that day. It was crazy...  really unexpected, fast and crazy. I had been praying about this move a lot and obviously God is trying to tell me something.

I know that the family who bought the house is going to really enjoy it and that makes me feel better about leaving.